A complete system for the home.
Kitchens, dressing rooms, living spaces, bedrooms, interior doors and bathroom cabinetry.
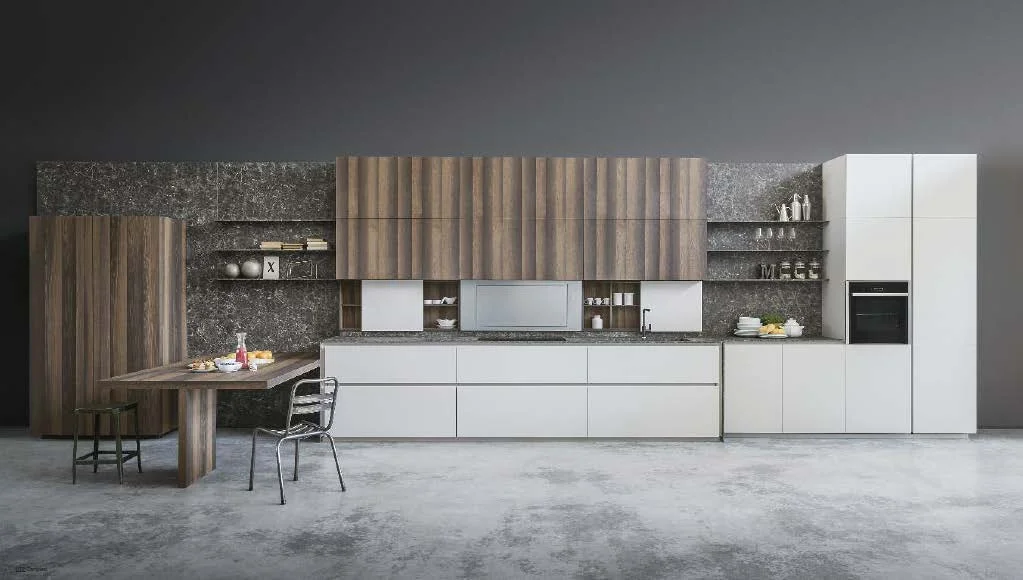
Kitchen systems
A kitchen planned around cooking, storage and gathering, with cabinetry, work surfaces, lighting and functional hardware considered together.
Configuration options include SALICE hinges, BLUM drawers, lift-up fittings, Kesseböhmer storage hardware, LED lighting and optional drawer organisers. The brochure also lists 5 mm adjustment feet, aluminium shelf-front edging, handleless aluminium cabinet details and HAFFLE lift-up supports; specifications are agreed for each project.
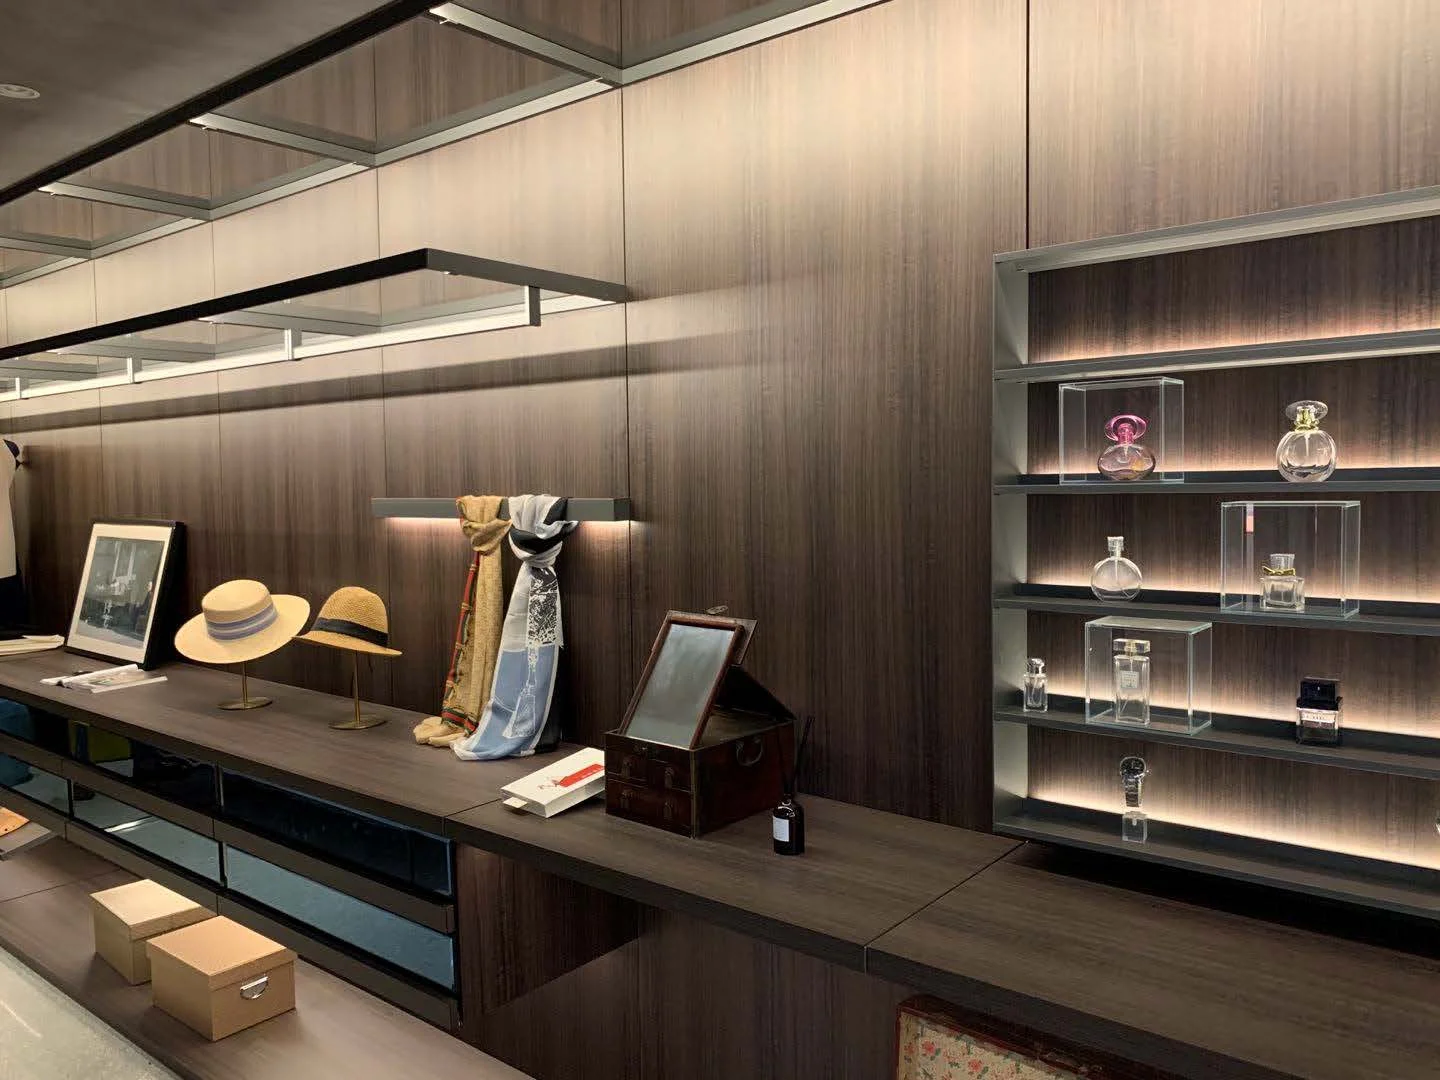
Wardrobes & walk-in closets
Hanging space, shelving and accessory storage are organised around individual routines.
Enclosed wardrobes and open dressing systems can be combined with drawer organisers and functional fittings for storage, access and display.
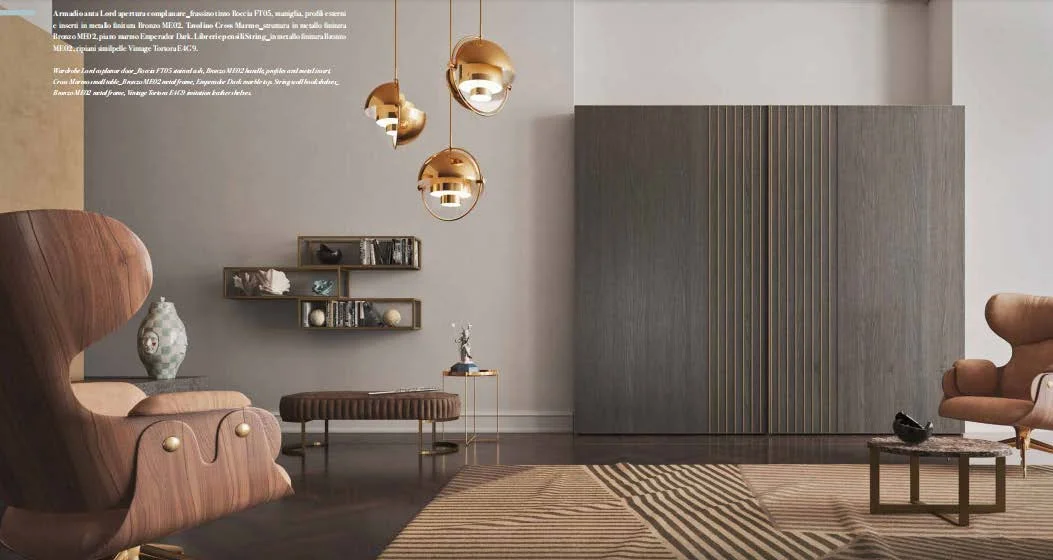
Living & study systems
Media walls, display units, shelving and panelling form a coherent interior elevation.
Display and concealed storage are tailored to the space, with circulation, equipment and surface junctions coordinated.
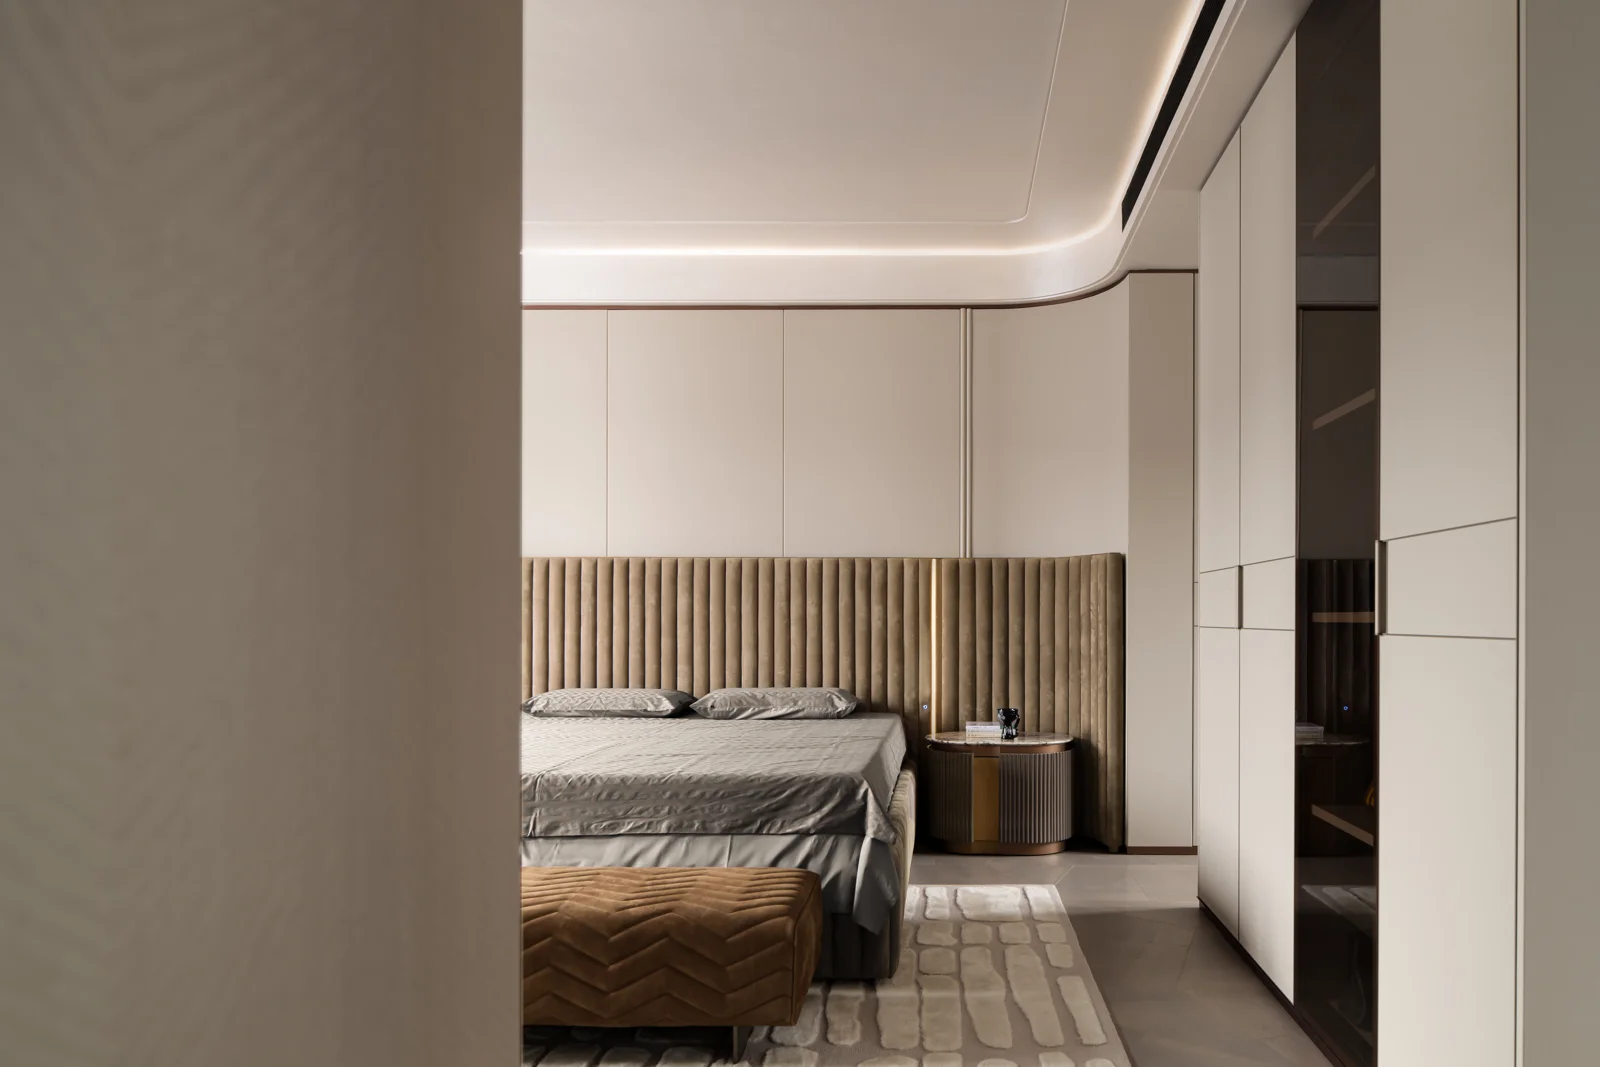
Bedroom systems
Headboard walls, wardrobes and storage create a calm, integrated private space.
Materials, proportions and storage requirements are discussed in relation to room dimensions and daily routines.
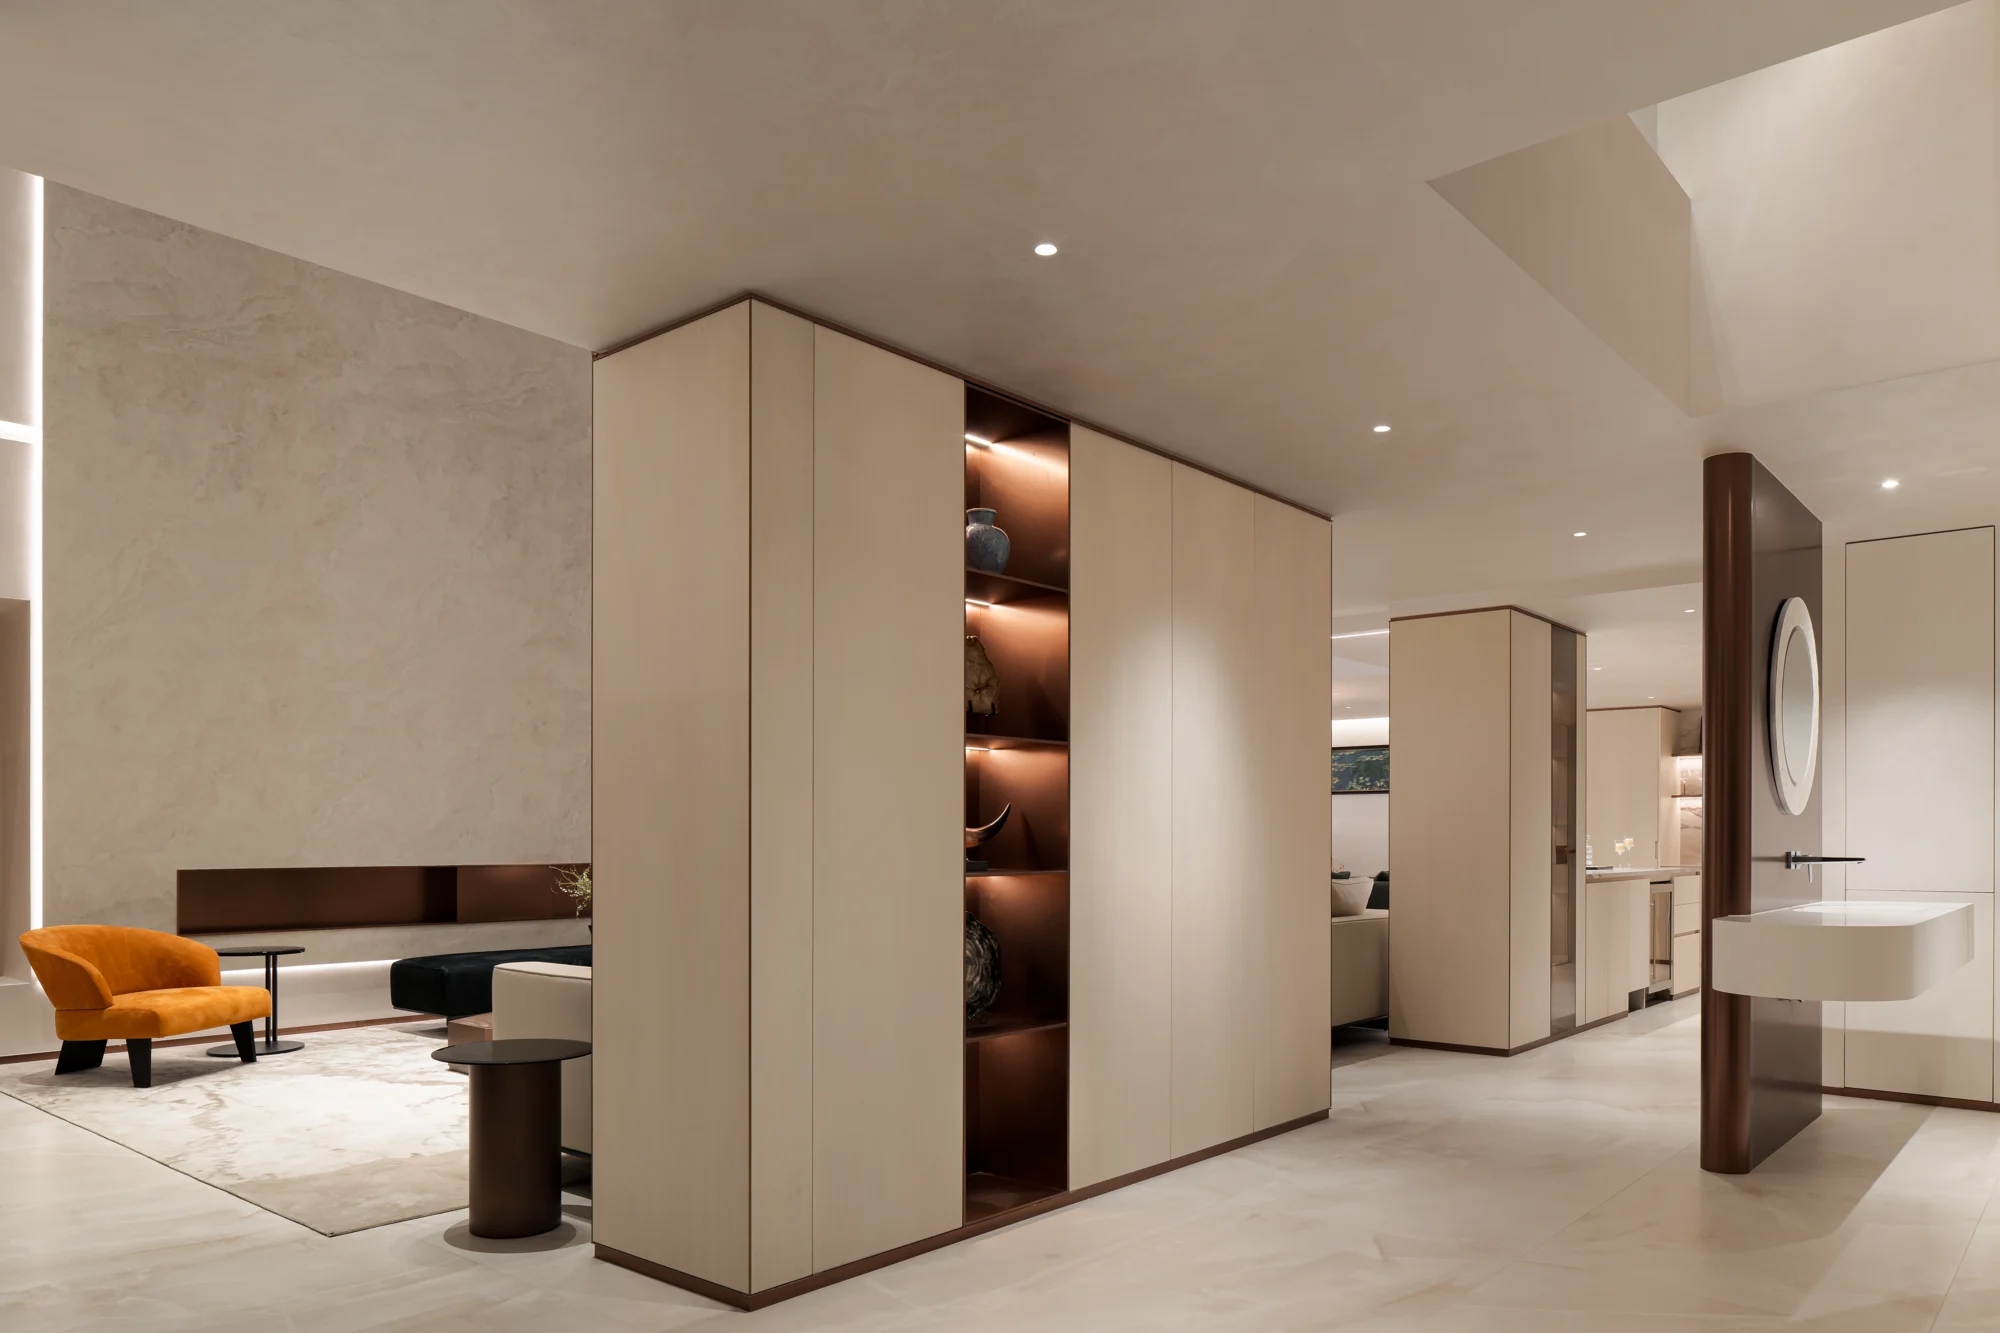
Interior doors & wall systems
Continuity between doors and walls comes from coordinated materials, lines and detailing.
The range includes interior doorsets, minimalist flush doors, classic panelled doors, concealed doors and linked glass doors, alongside wall panelling, timber slats, column cladding and timber ceiling systems.
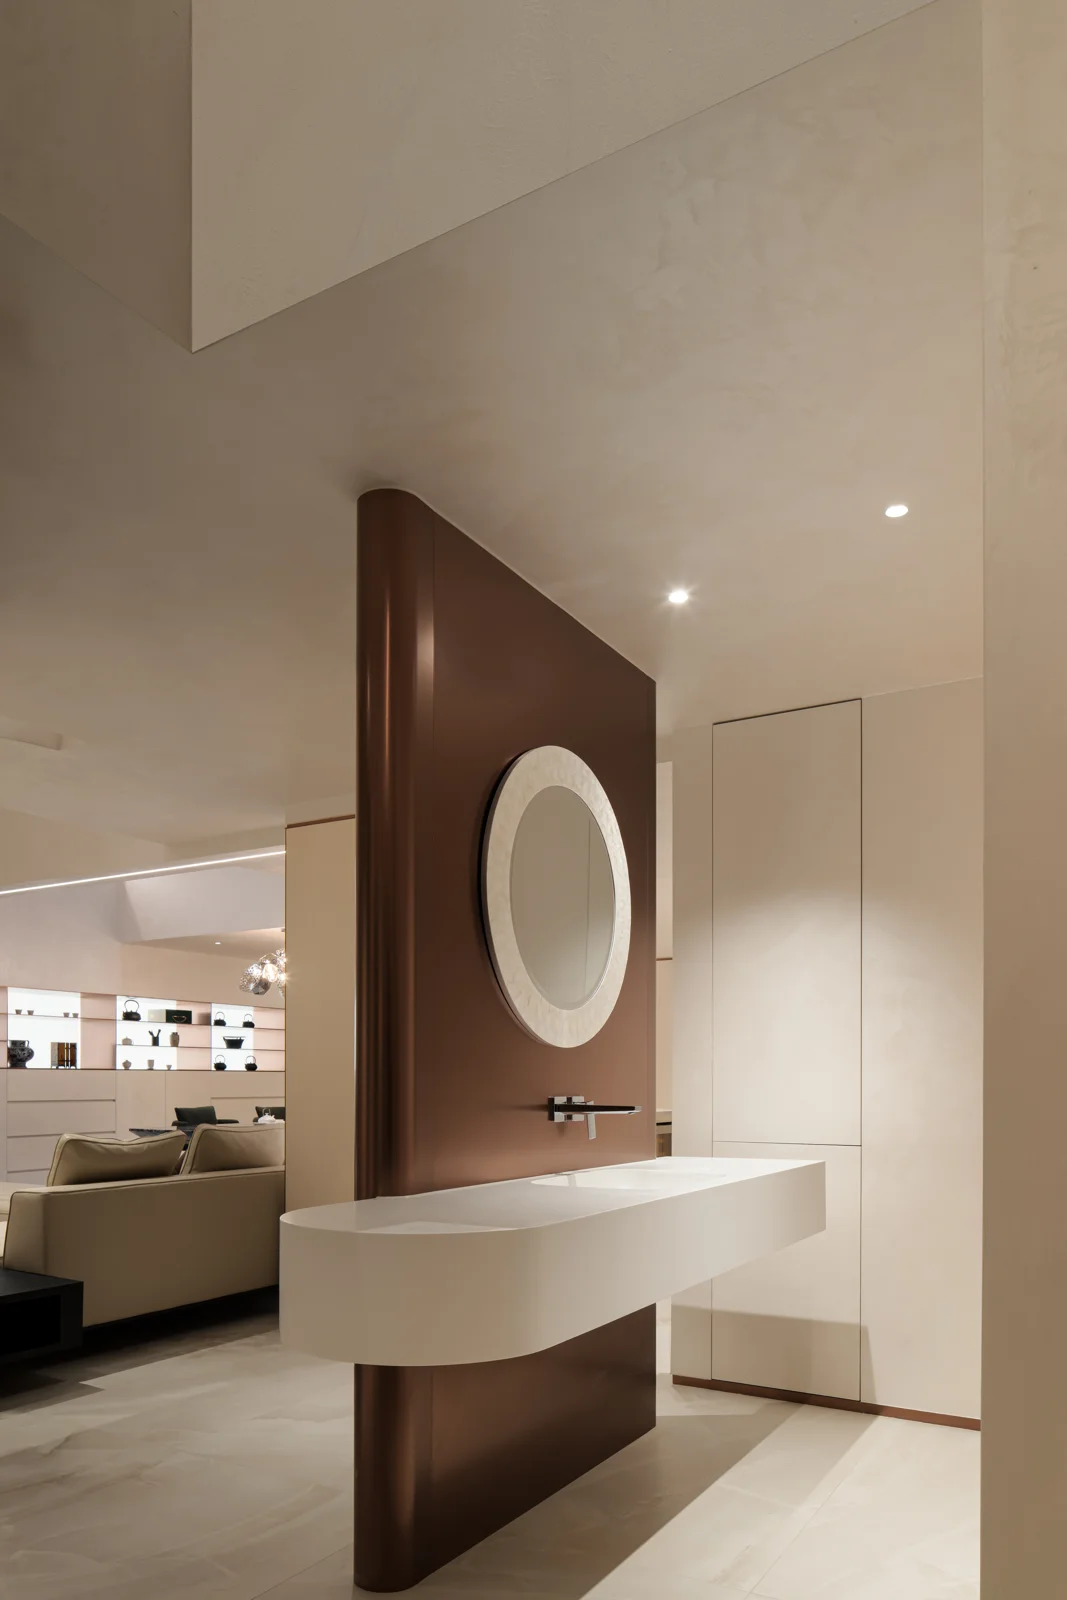
Bathroom cabinetry
Storage is planned around daily bathroom routines, extending the material palette of the home.
Cabinet dimensions, materials and worktop interfaces are coordinated with site conditions; moisture-resistance and usage requirements are established during design.
Product illustrations and configuration examples are drawn from our company brochure. Materials and hardware are specified for each project.